

What Is Welded Metal and How Is It Made?

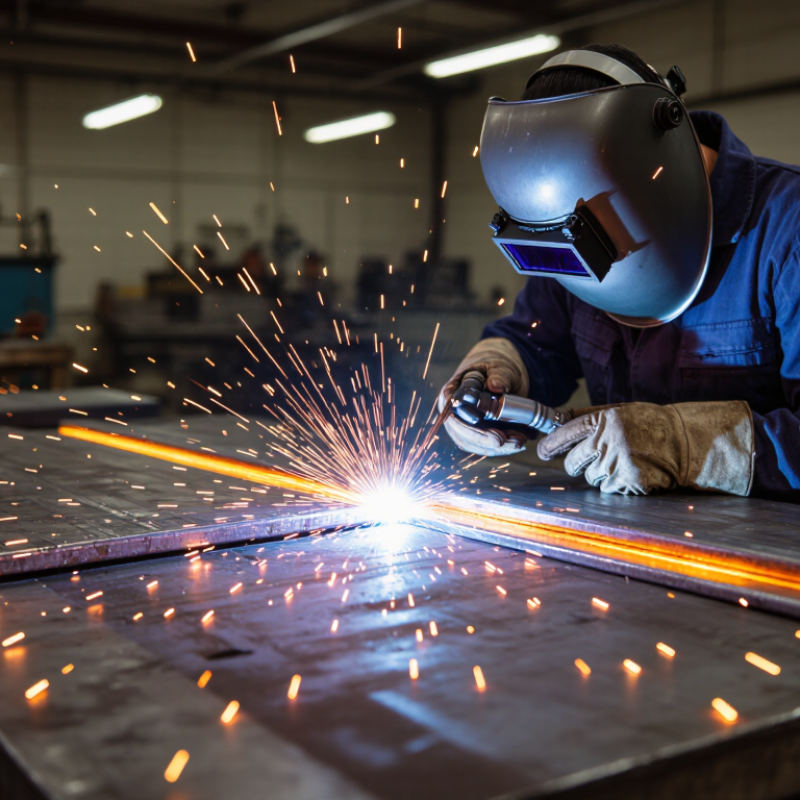
Welded Metal is created when separate metal pieces are joined through heat, pressure, or both. The process can produce a strong, continuous connection without bolts or visible seams. In a workshop, sparks may fall onto a steel table while the joint slowly turns orange. That image is familiar, but welding involves much more than melting metal.

This guide explains how welded metal is made, from edge preparation to final inspection. Common methods include MIG, TIG, stick welding, and resistance welding. Each method suits different materials, thicknesses, working speeds, and surface conditions. A qualified welder controls heat, travel speed, electrode choice, and shielding gas. Small adjustments matter. Too much heat can distort a panel or weaken its structure. Too little heat may leave an incomplete joint.

The discussion also considers cleaning, fit-up, cooling, and non-destructive testing. These steps help reveal cracks, pores, undercutting, and other defects that may remain hidden beneath a smooth bead. Industry standards and manufacturer guidance should support every serious application, especially when welded parts carry loads or face heat and vibration. Still, no single welding method works everywhere. Real results can vary with operator skill, equipment condition, and material chemistry. That limitation deserves attention. A polished weld is not automatically a reliable weld. Understanding the process makes it easier to judge quality, choose suitable materials, and ask better questions before fabrication begins.
What Is Welded Metal and How Is It Made?

What Welded Metal Is and How It Differs from Other Metal Forms

Welded metal is made by joining separate pieces through heat, pressure, or both. The process may melt the edges, add filler metal, or use solid-state pressure. A welded structure usually contains three zones: the weld metal, the heat-affected zone, and the original base metal. Look closely at a steel frame, and you may see a narrow bead with slight ripples. That bead is only part of the joint.

This differs from cast, forged, and rolled metal. Casting forms one shape from liquid metal inside a mold. Forging compresses heated metal, often improving its grain flow and strength. Rolling reduces thickness between powered rollers. Welding instead creates an assembly from prepared parts. Its properties depend on joint design, heat input, cooling speed, and inspection quality. The boundary is not always tidy.

The World Steel Association reported 1,888.2 million tonnes of crude steel production in 2023, showing the enormous material base available for welded fabrication. The International Institute of Welding also cites welding as essential to more than half of manufactured products worldwide. These figures explain its broad use in bridges, pressure equipment, pipelines, and machinery. Yet welded metal is not automatically weaker or stronger than other forms. A poor weld can trap porosity beside a clean-looking surface. This is where standards such as ISO 9606-1 and documented inspection matter. My own practical caution is simple: treating every weld as identical is a mistake, even when the metals appear similar.

Which Metals and Welding Materials Are Commonly Used

Welded metal is created when heat, pressure, or both join separate pieces into one structure. The joint may use melted filler metal, or the base metals may fuse directly. Heat changes everything. In a workshop, surface preparation often decides whether the weld becomes strong or porous. Oil, rust, paint, and moisture can trap defects inside the joint.

Carbon steel remains common because it is affordable, strong, and relatively easy to weld. Stainless steel resists corrosion, but it needs controlled heat to reduce distortion and discoloration. Aluminum is lightweight and conducts heat quickly, so settings and cleaning require extra care. Copper transfers heat rapidly and can demand specialized procedures. Nickel alloys are selected for demanding heat or chemical environments. The correct metal depends on load, temperature, corrosion exposure, and service conditions.

Welding materials include solid wire, flux-cored wire, coated electrodes, filler rods, shielding gases, and flux. Solid wire commonly works with external shielding gas. Flux-cored wire can improve deposition and tolerate some outdoor conditions, though slag must be removed. Coated electrodes create protective gas and slag during welding. Argon, carbon dioxide, and blended gases influence arc stability, penetration, and surface appearance. Filler metal should match the base metal as closely as practical. That rule has exceptions. An experienced welder checks joint design, thickness, position, and safety requirements before choosing materials. Not every attractive weld is reliable. Inspection, testing, and honest correction still matter.

How Metal Surfaces Are Prepared Before Welding

What Is Welded Metal and How Is It Made?

How Metal Surfaces Are Prepared Before Welding

Welded metal begins with two parts joined by heat, pressure, or both. Yet the weld starts before the torch or electrode is switched on. Surface preparation controls whether the joint becomes strong, clean, and repeatable. Oil, mill scale, rust, paint, and moisture can trap gases inside the weld. A shiny surface is not always a clean surface.

Technicians usually remove grease with a suitable solvent, then use brushing, grinding, or abrasive blasting. The method depends on the alloy and welding process. Excessive grinding can create grooves or remove too much material. That mistake is easy to miss. Edges should remain correctly shaped for the specified joint design. After cleaning, workers inspect the surface under good lighting and keep it dry until welding begins.

The 2016 NACE IMPACT study estimated global corrosion costs at about 3.4% of worldwide gross domestic product. Better preparation cannot prevent every corrosion problem, but it reduces contamination and hidden defects at the joint. ISO 8501-1 also shows why cleanliness needs defined visual grades, rather than personal judgment alone. In field work, a clean rag may still leave oil behind. A second inspection is often worthwhile. Moisture deserves special attention on high-strength steels, where hydrogen-related cracking can develop later. Welded metal is made through heat, but dependable welding is built through disciplined preparation.

How Heat Joins Metal Pieces into a Permanent Bond

What Is Welded Metal and How Is It Made?

Welded metal is formed when heat joins two prepared pieces into a permanent bond. An electric arc, flame, or focused beam melts the joint edges. The molten metal gathers in a small pool. A filler wire may strengthen the connection as the pool cools. Shielding gas or flux helps keep oxygen away from the hot surface.

The result depends on heat control. Too little heat can leave gaps or weak fusion. Too much heat may distort thin sheet metal. In practical workshop work, clean edges matter more than many beginners expect. Oil, rust, and paint can contaminate the weld. The finished joint should be checked for cracks, uneven penetration, and visible pores.

Tips: Clean and dry the metal before welding. Keep a steady hand and consistent travel speed. Wear suitable eye, hand, and body protection. Let the joint cool naturally unless the procedure requires controlled cooling. A test piece can reveal problems before the real assembly is touched. Even experienced workers sometimes move too quickly. That small mistake can change the weld completely.

How Welded Metal Is Tested, Finished, and Used

Welded metal is tested before it enters a demanding service environment. Inspectors first examine bead shape, undercut, cracks, spatter, and visible pores. They also check dimensions with gauges and compare results with the approved drawing. For hidden flaws, ultrasonic or radiographic testing may reveal incomplete fusion or internal porosity. Some samples undergo tensile, bend, or impact tests. These destructive checks show how the joint behaves under stress, not merely how it looks.

No test catches everything. That limitation matters. A careful finishing process removes sharp edges, loose spatter, and uneven surfaces. Grinding must stay controlled, because excessive material removal can weaken a joint. The metal may then receive cleaning, blasting, painting, or protective coating, depending on moisture, heat, and chemical exposure. In a workshop, I have found that small surface marks often deserve attention; they can hide larger problems later. Welded metal supports frames, pressure vessels, vehicles, pipelines, gates, and structural connections. Each use requires suitable weld design, inspection records, and qualified workmanship.

Tips: Keep the weld area clean and dry before inspection. Photograph unusual defects beside a scale for accurate records. Do not rely on appearance alone. Match the testing method to the metal, thickness, joint design, and service conditions. Recheck repaired areas, since a repair can introduce new stress or distortion.

What Is Welded Metal and How Is It Made? - How Welded Metal Is Tested, Finished, and Used

Category Data Dimension Typical Information Purpose or Result
Definition Meaning of welded metal A permanent metal joint created by coalescing two or more parts through heat, pressure, or a combination of both. Forms a continuous connection between components, sometimes with the addition of filler metal.
Preparation Surface cleaning Oil, paint, moisture, oxides, rust, and other contaminants are removed from the joint area. Improves arc stability, reduces porosity, and supports sound fusion.
Preparation Joint design Common designs include butt, lap, tee, corner, and edge joints; thicker sections may use a groove or bevel. Controls access, penetration, weld size, distortion, and load transfer.
Materials Common base metals Carbon steel, stainless steel, aluminum alloys, nickel alloys, copper alloys, and titanium alloys can be welded using suitable procedures. Material composition determines heat input, shielding requirements, filler selection, and preheating needs.
Welding Process Arc welding Uses an electric arc to melt the joint. Examples include shielded metal arc, gas metal arc, gas tungsten arc, and flux-cored arc welding. Provides flexible methods for fabrication, repair, structural work, and controlled precision welding.
Welding Process Resistance welding Heat is generated by electrical resistance while pressure is applied; spot and seam welding are common forms. Creates fast, repeatable joints, especially in overlapping sheet-metal components.
Welding Process Solid-state welding Joins materials without fully melting the base metals. Friction welding and ultrasonic welding are examples. Can reduce melting-related defects and is useful for selected dissimilar or heat-sensitive materials.
Heat Control Heat input and cooling Welding current, voltage, travel speed, preheat, interpass temperature, and cooling rate are controlled according to the procedure. Limits distortion, cracking, excessive hardness, residual stress, and undesirable changes in microstructure.
Protection Shielding method Shielding gas, flux, or a combination of both protects molten metal from atmospheric oxygen, nitrogen, and moisture. Reduces oxidation, porosity, inclusions, and unstable weld formation.
Filler Metal Electrode or filler selection Filler composition is selected to match the base metal, required strength, corrosion resistance, service temperature, and welding position. Helps achieve the required mechanical and chemical properties of the finished joint.
Visual Testing Surface examination Inspectors check weld size, profile, alignment, undercut, overlap, visible cracks, surface porosity, spatter, and arc strikes. Provides an immediate and economical check of workmanship and visible discontinuities.
Non-Destructive Testing Liquid penetrant testing A penetrant enters surface-breaking discontinuities and is revealed by a developer. Detects fine open-to-surface cracks and porosity on suitable non-porous surfaces.
Non-Destructive Testing Magnetic particle testing A magnetic field and iron particles reveal surface and near-surface discontinuities in ferromagnetic materials. Locates cracks that may not be visible during ordinary visual inspection.
Non-Destructive Testing Ultrasonic testing High-frequency sound waves are used to identify internal reflectors such as lack of fusion, cracks, and inclusions. Evaluates internal weld quality without cutting or damaging the component.
Non-Destructive Testing Radiographic testing X-rays or gamma rays produce an image showing differences in material thickness and density. Reveals many internal volumetric discontinuities, including porosity and slag inclusions.
Destructive Testing Mechanical testing Tensile, bend, impact, hardness, and macro- or microstructural tests may be performed on samples or test coupons. Measures strength, ductility, toughness, hardness, fusion, penetration, and weld-zone structure.
Finishing Post-weld cleaning Slag, spatter, heat tint, scale, and residue may be removed by brushing, grinding, blasting, pickling, or other suitable methods. Improves appearance, prepares the surface for coating, and removes contaminants that could affect corrosion resistance.
Finishing Surface protection Depending on service conditions, welded metal may receive paint, powder coating, plating, passivation, galvanizing, or thermal treatment. Protects against corrosion, heat, wear, chemicals, or environmental exposure.
Applications Structural and industrial use Used in buildings, bridges, pressure vessels, pipelines, storage tanks, machinery, rail equipment, ships, and heavy industrial structures. Provides strong, durable joints for components exposed to static, cyclic, pressure, vibration, or environmental loads.
Quality Factors Acceptance requirements Weld quality is evaluated against approved drawings, welding procedures, inspection plans, and applicable construction or safety codes. Confirms that the welded assembly is suitable for its intended load, environment, service life, and safety requirements.
Skip to content